

407 Heliotrope Ave, Corona del Mar, California
Wider in ScaleElevated in Style
Residence
- Coming Soon
- Offered at $7,595,000
- Bedrooms
- 3
- Baths
- 3.5
- sq ft across three levels
- Approximately 2,741
- sq ft of outdoor living
- Nearly 1,200
- sq ft rooftop deck
- More than 650
- Wide lot
- Full 40 ft
- Completion
- Anticipated December 2026
- Property type
- Front Unit Residence
- Parking
- Garage and Carport
- Address
- 407 Heliotrope Avenue, Corona del Mar, CA 92625
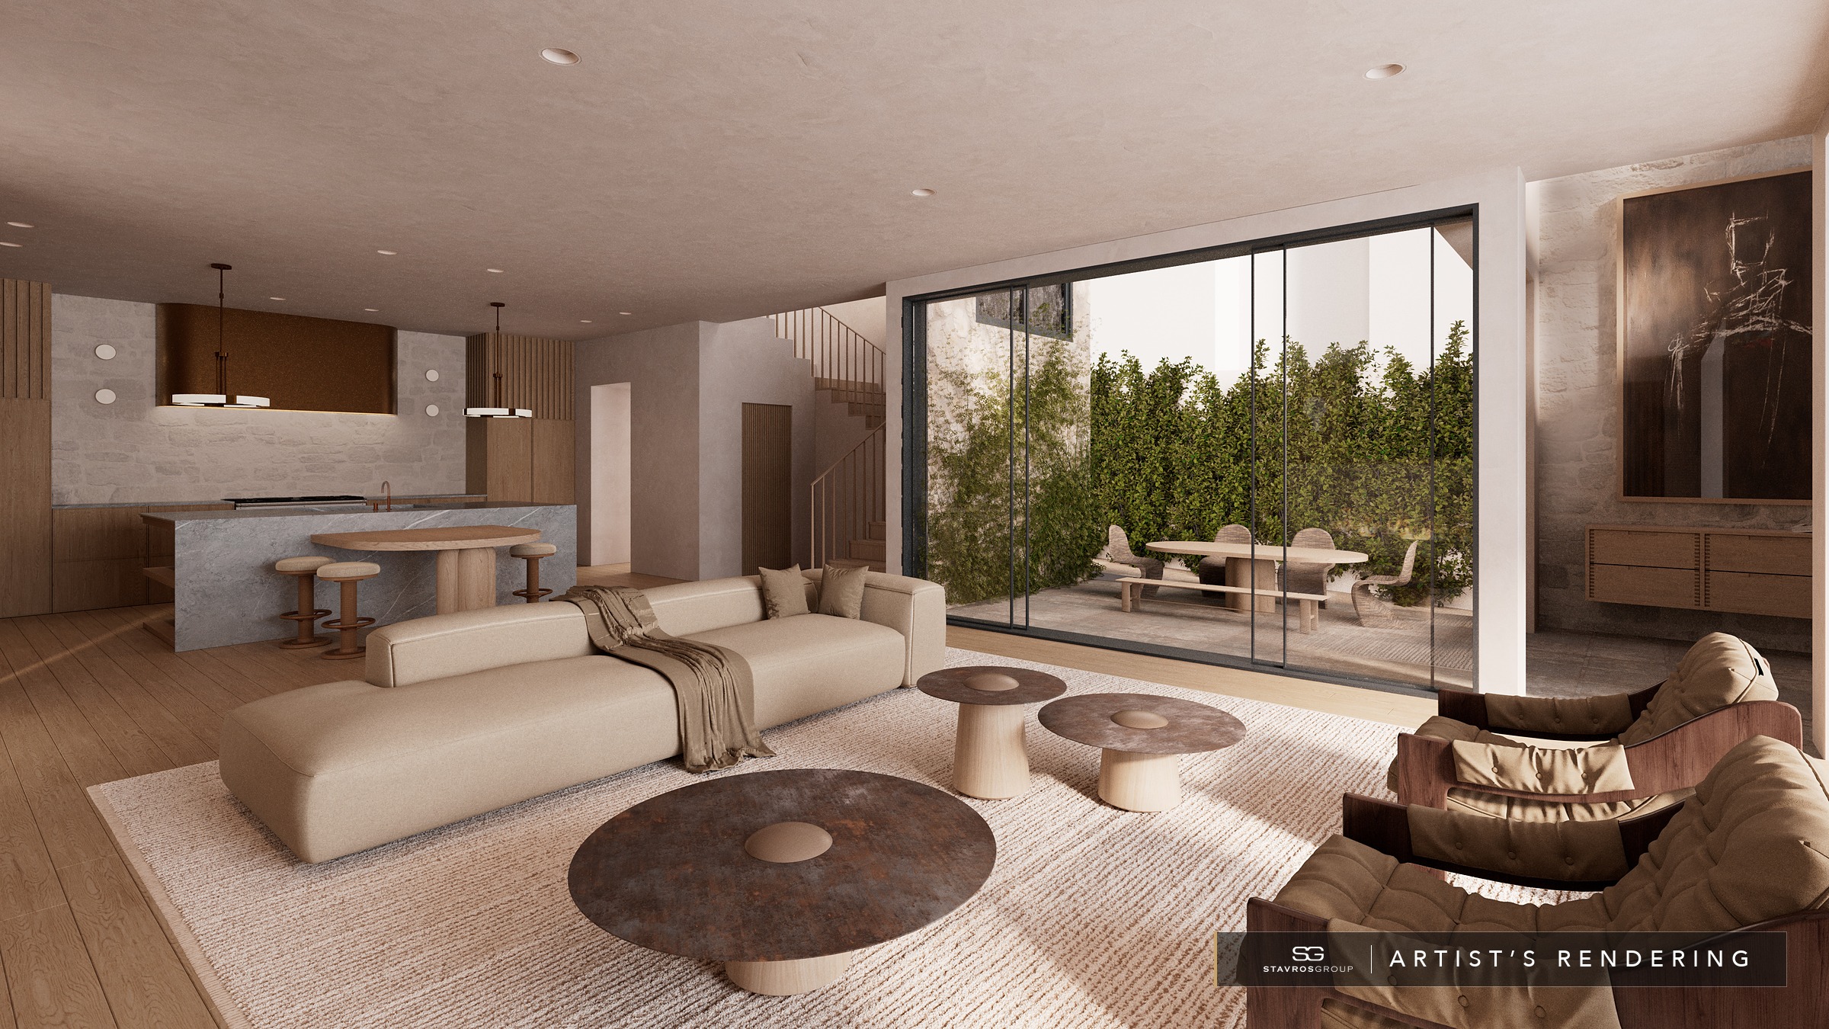
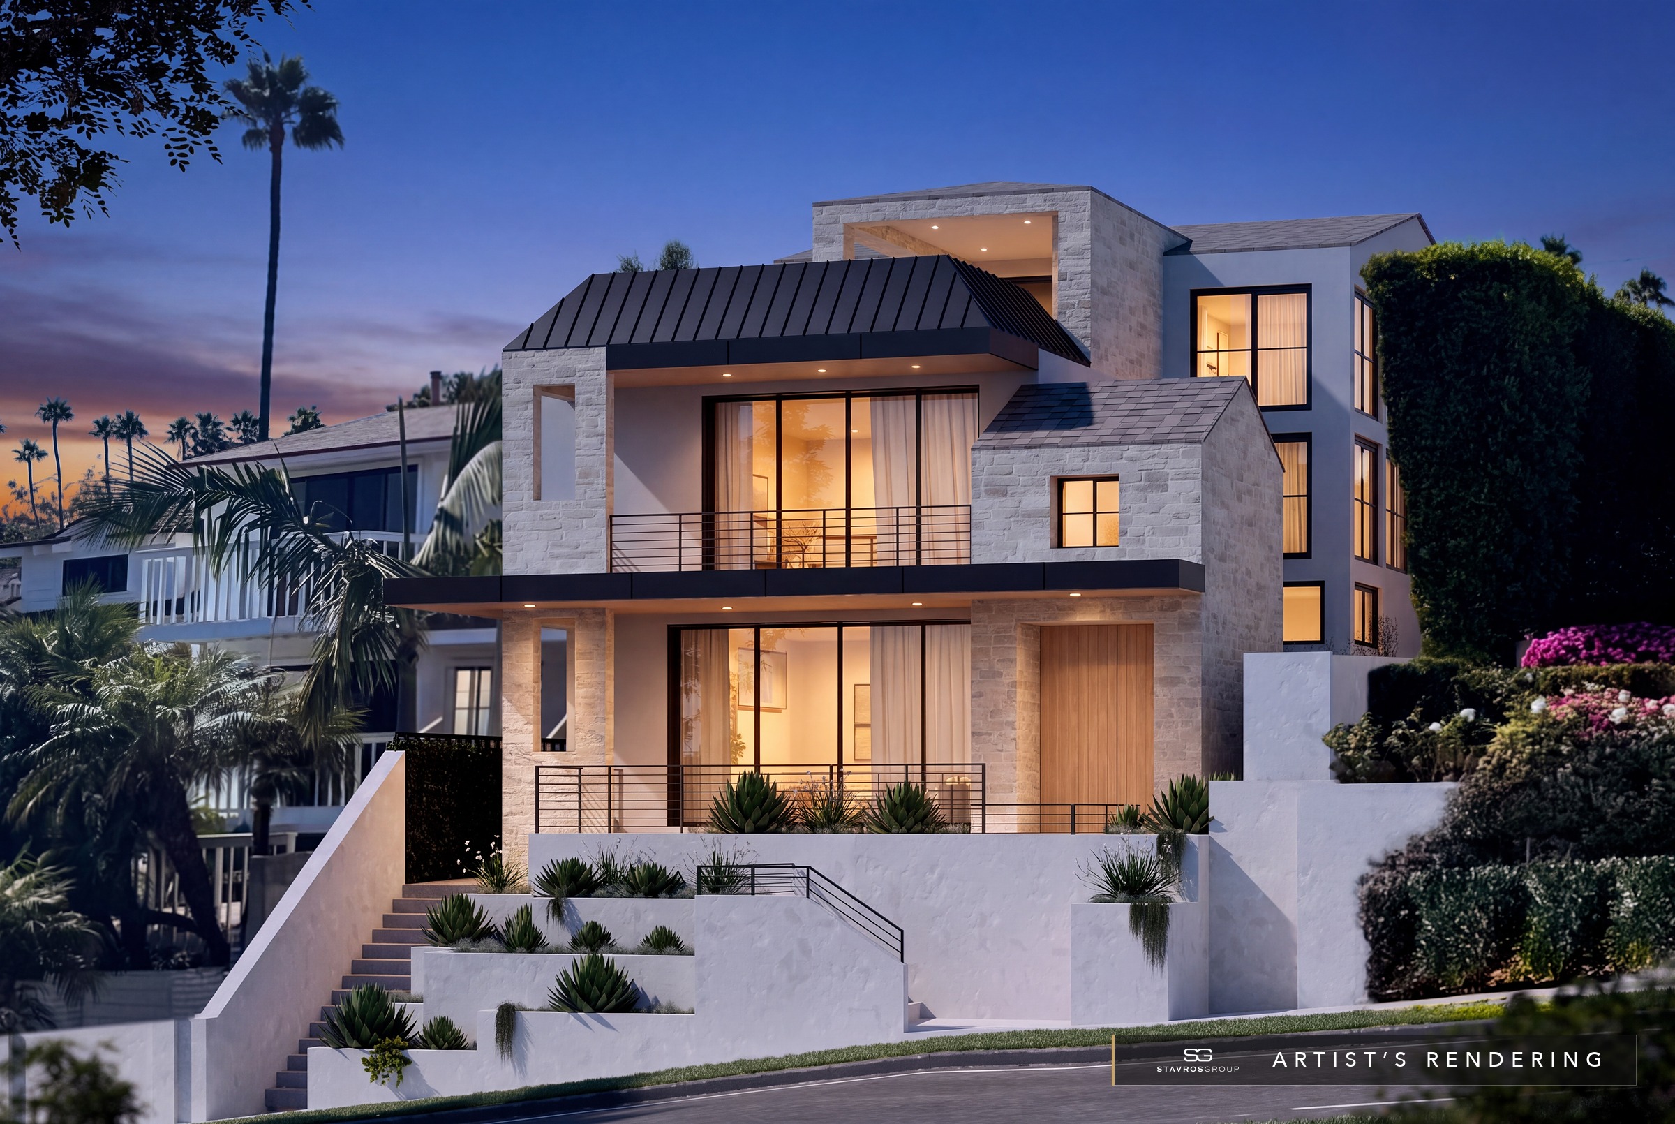
Here is an opportunity to own one of the most elevated new construction residences in Corona del Mar, defined by exceptional design, quality and attention to detail. Set on a full 40-foot-wide lot, the residence takes full advantage of its uncommon width, creating broader living spaces, greater volume and a sense of openness rarely found in an attached residence.
Gallery
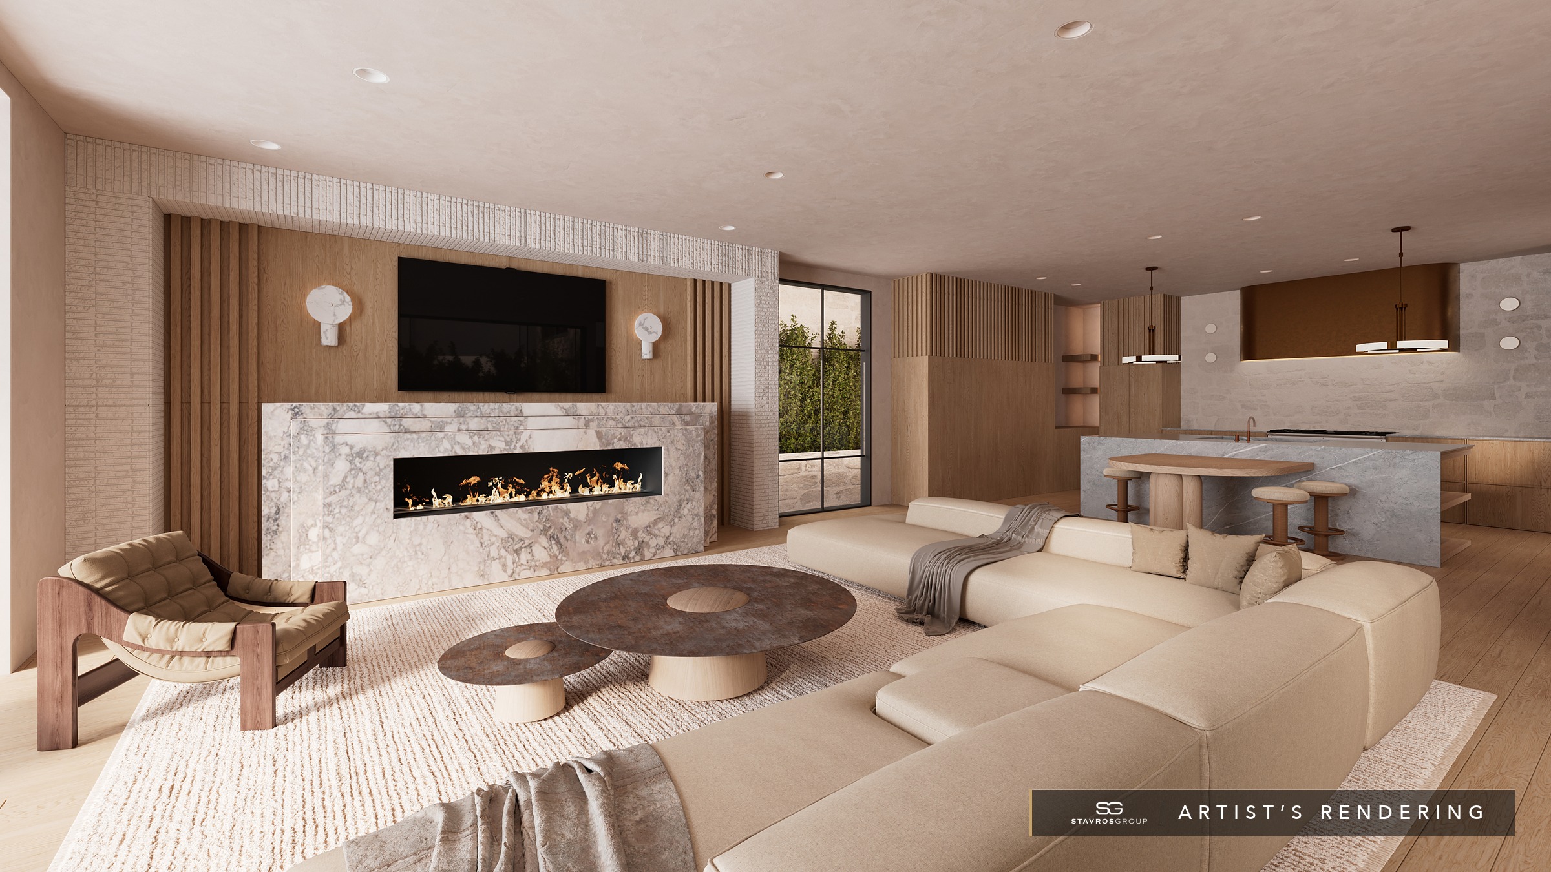
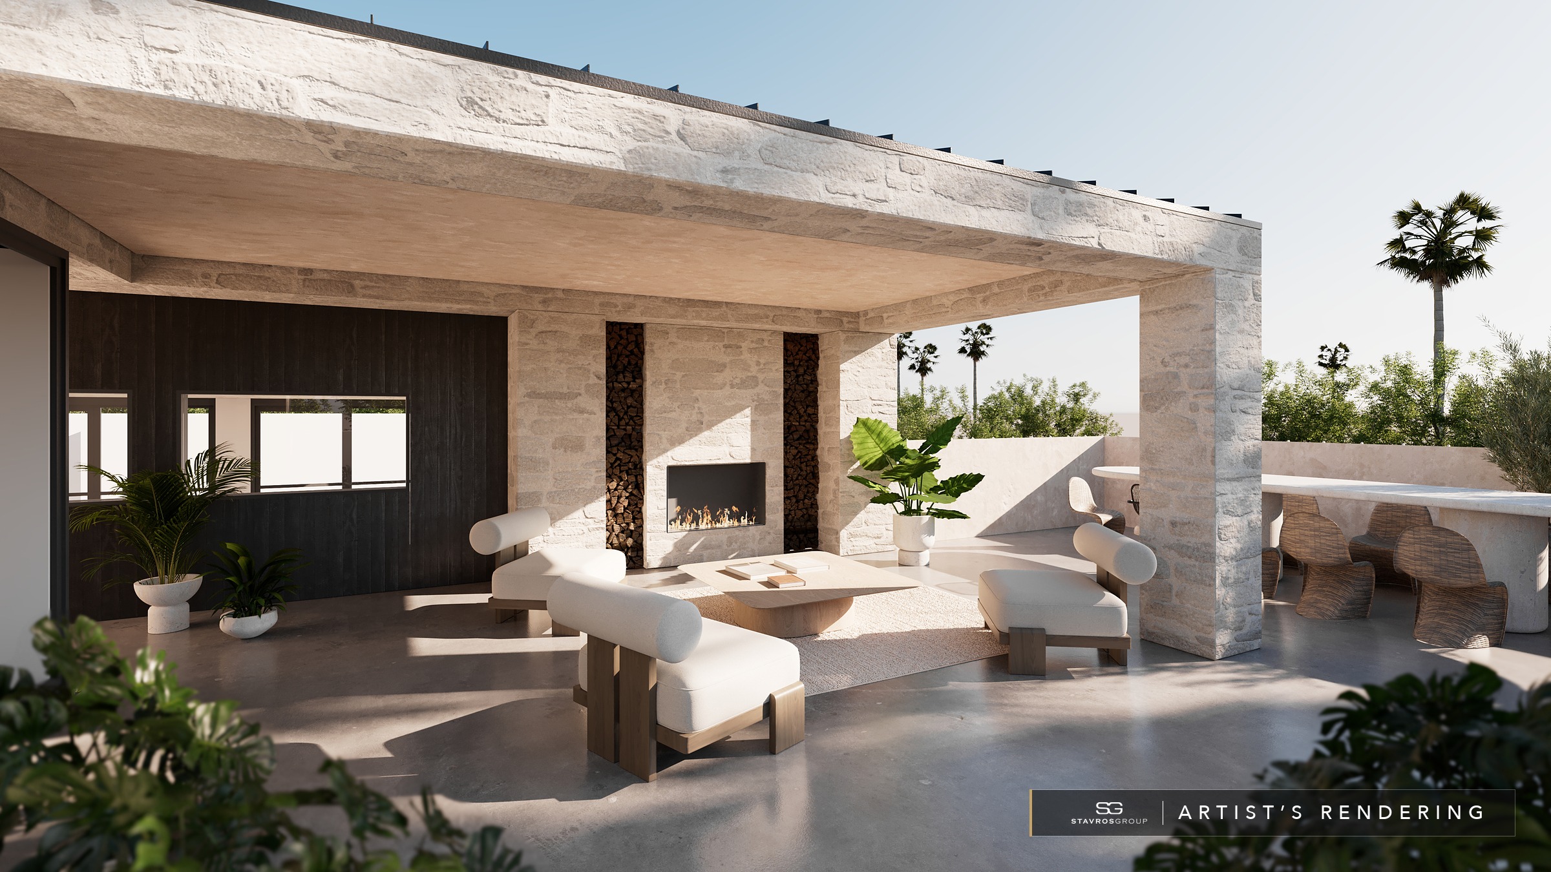
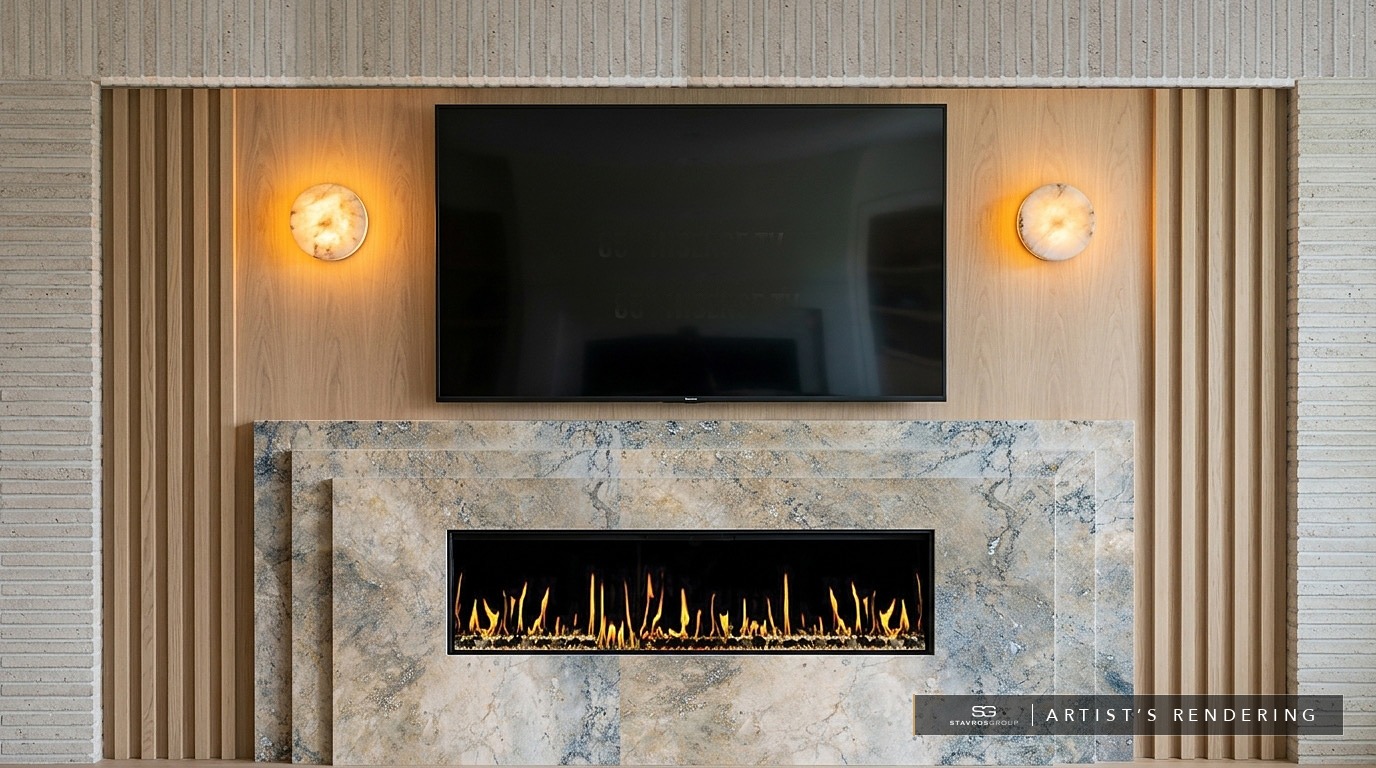
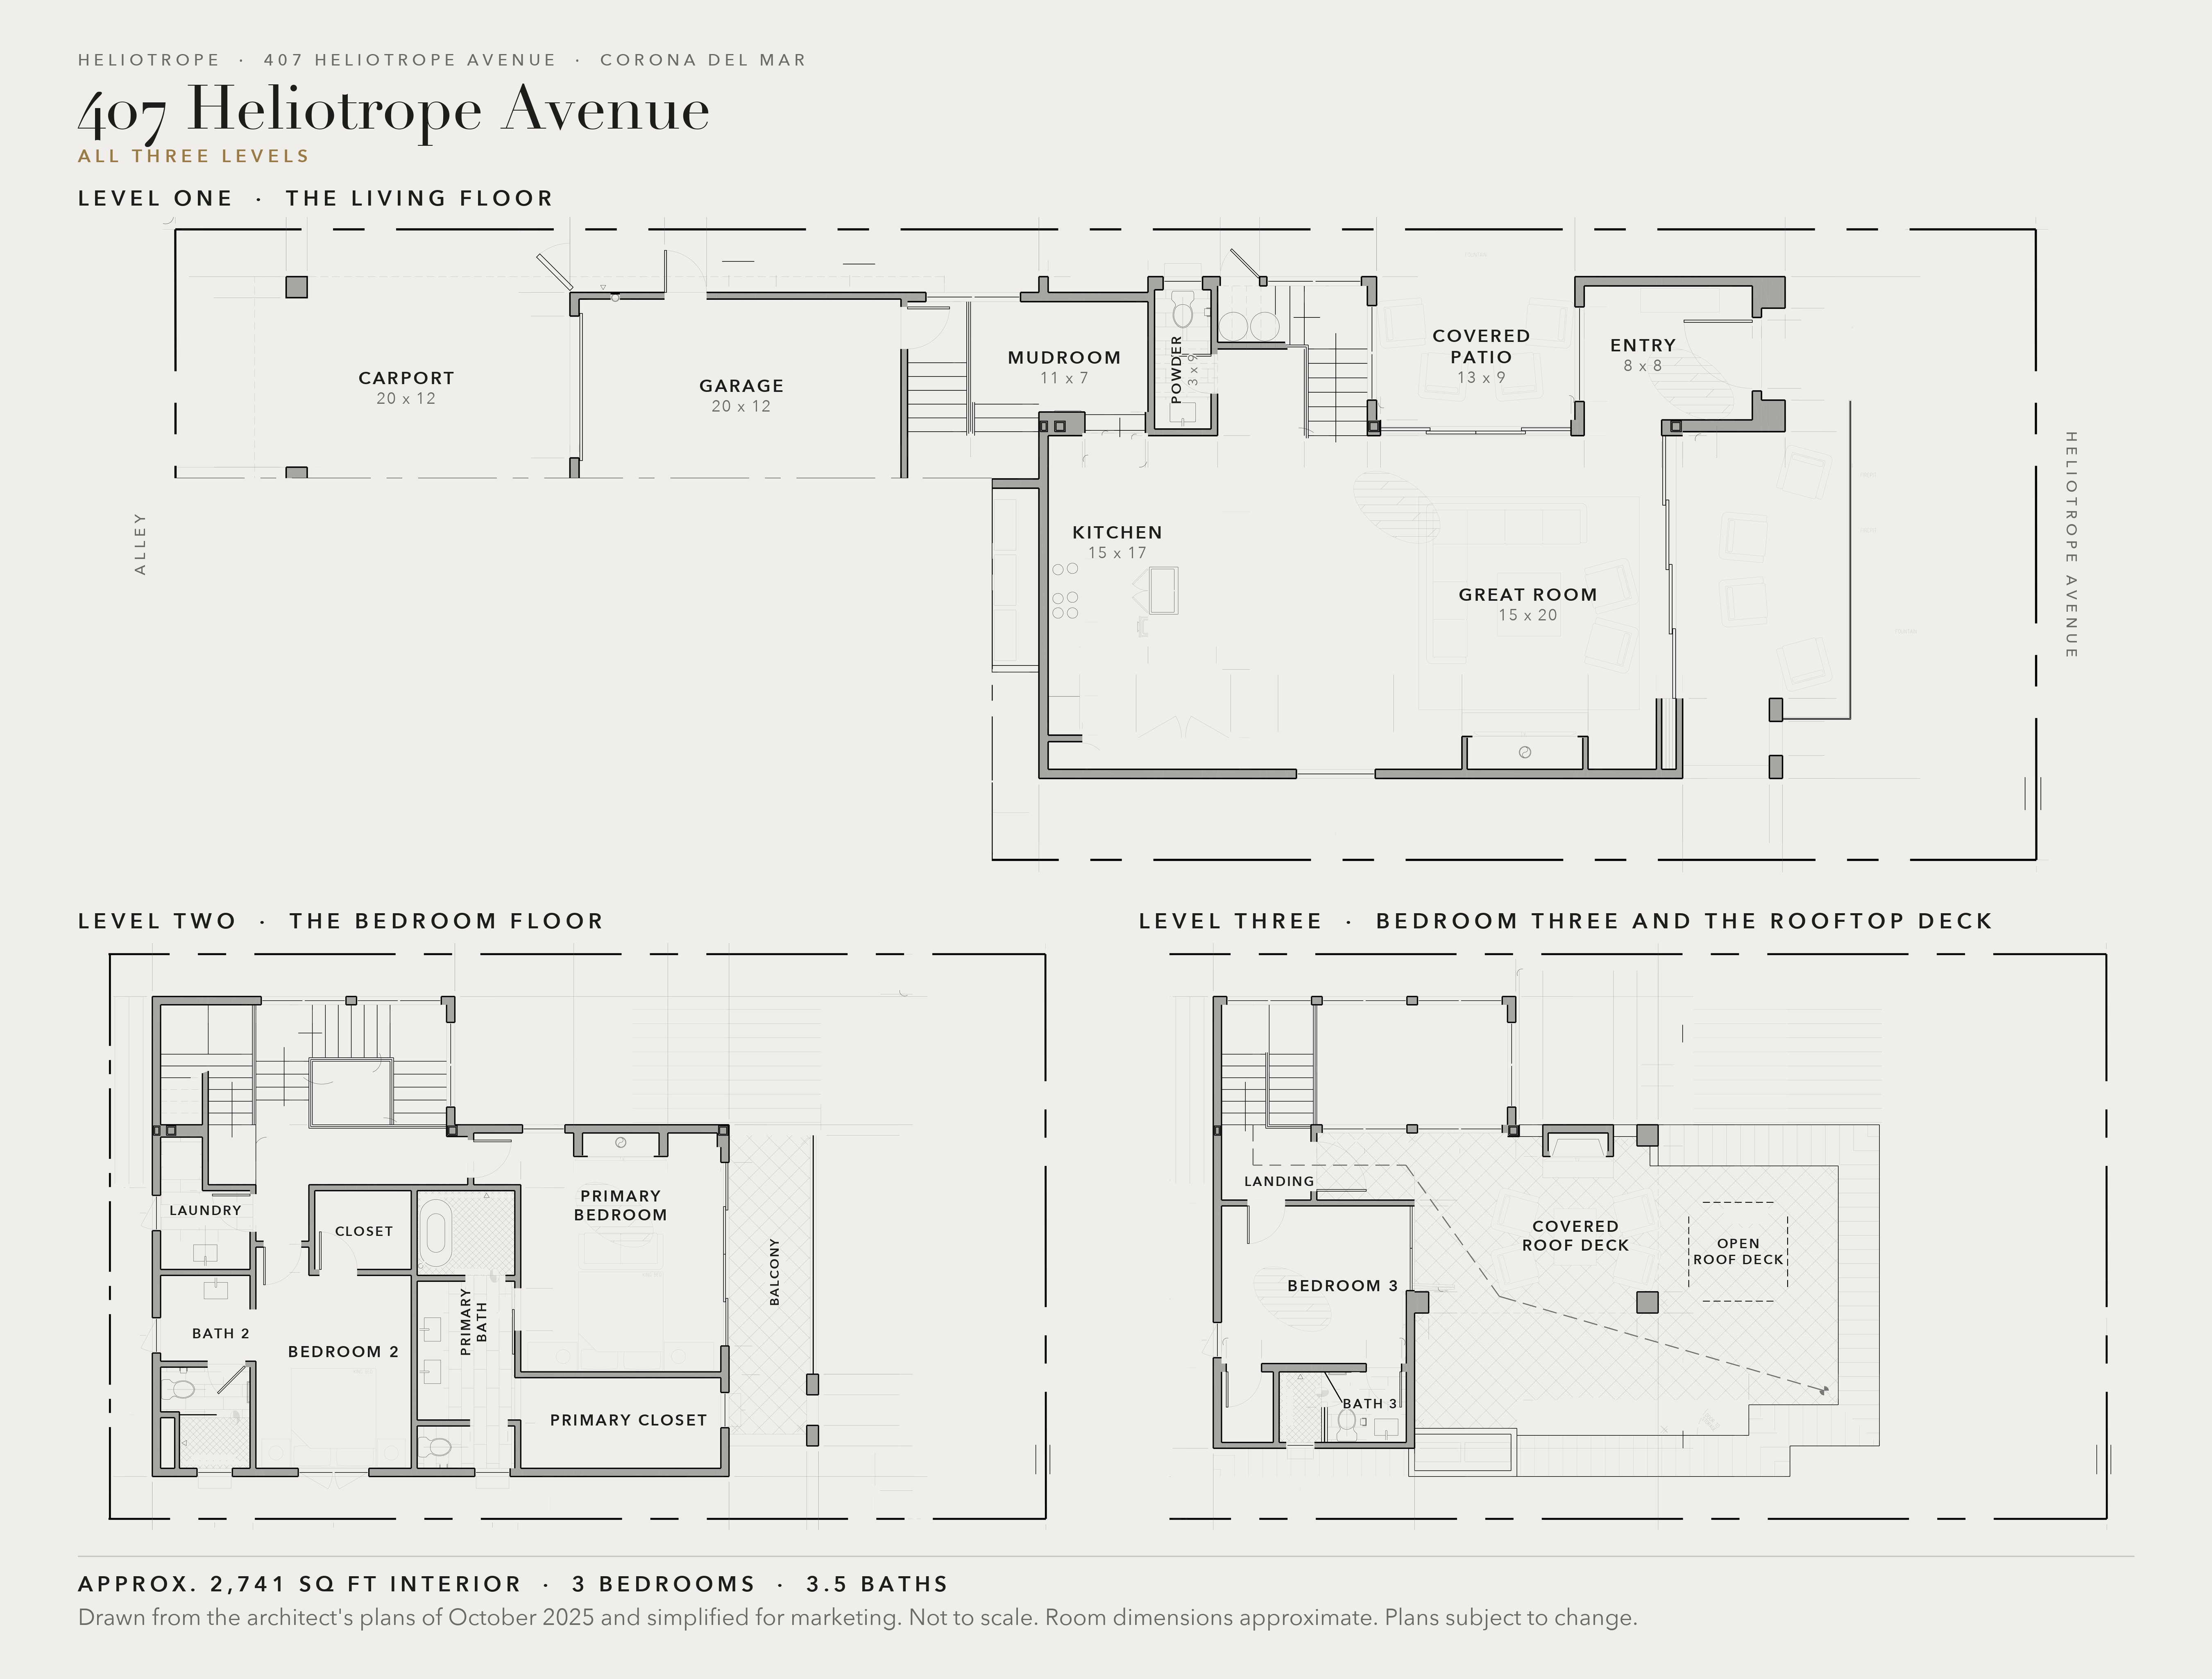
Nearly 1,200 square feet of outdoor living is incorporated throughout the home, highlighted by a fully built-out rooftop deck of more than 650 square feet. Designed as a true extension of the residence rather than an afterthought, the rooftop features a built-in stone fireplace, BBQ and multiple lounge areas, creating an outdoor living space intended to be used every day. A covered front patio and private courtyard add additional outdoor spaces and reinforce the way the home lives more like a single-family residence than a condominium.
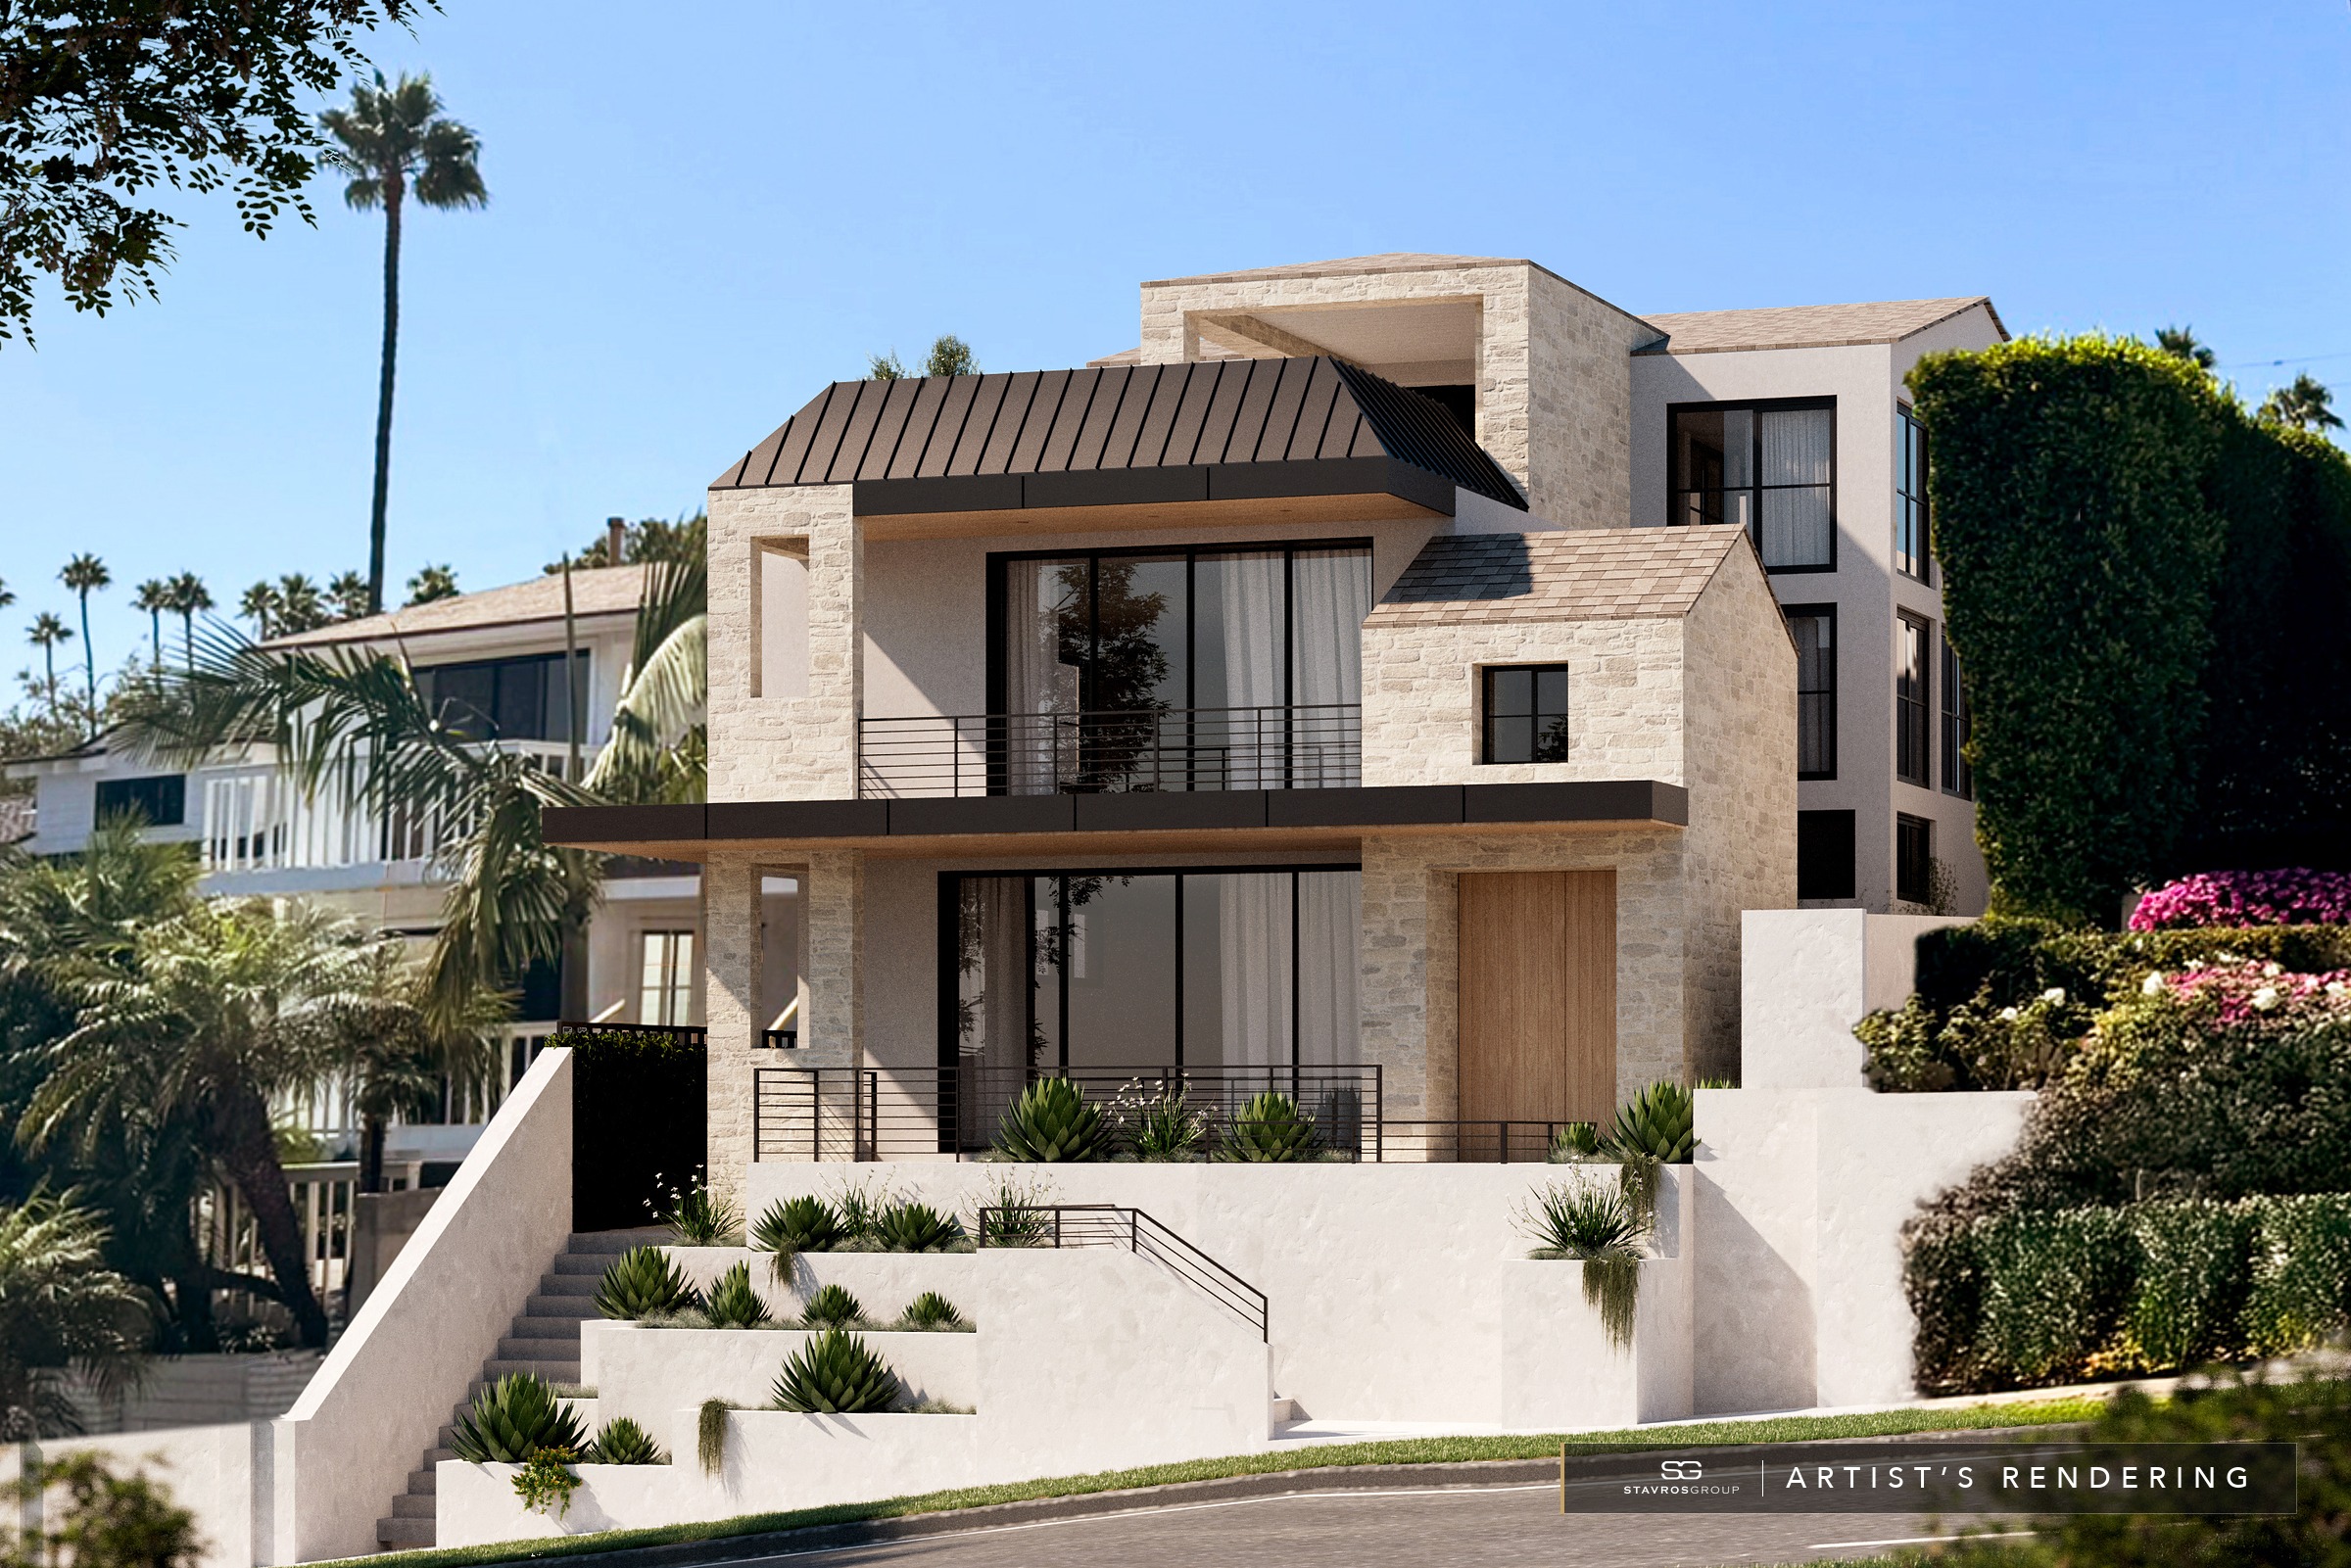
Elevated above the street behind a white limestone facade, the main living level is anchored by a dramatic vaulted three-story stairwell rising through the center of the home. The residence spans approximately 2,741 square feet across three levels with three bedrooms and three-and-one-half baths.
Film

Details
-
Set on a full 40-foot-wide lot
View -
Elevated above the street
View -
White limestone facade
View -
Dramatic vaulted three-story stairwell
Floor Plan -
Open great room with outdoor transitions
View -
Covered front patio and private courtyard
View -
Nearly 1,200 sq ft of outdoor living
Floor Plan -
Fully built-out rooftop deck of more than 650 sq ft
View -
Rooftop with built-in stone fireplace and BBQ
View -
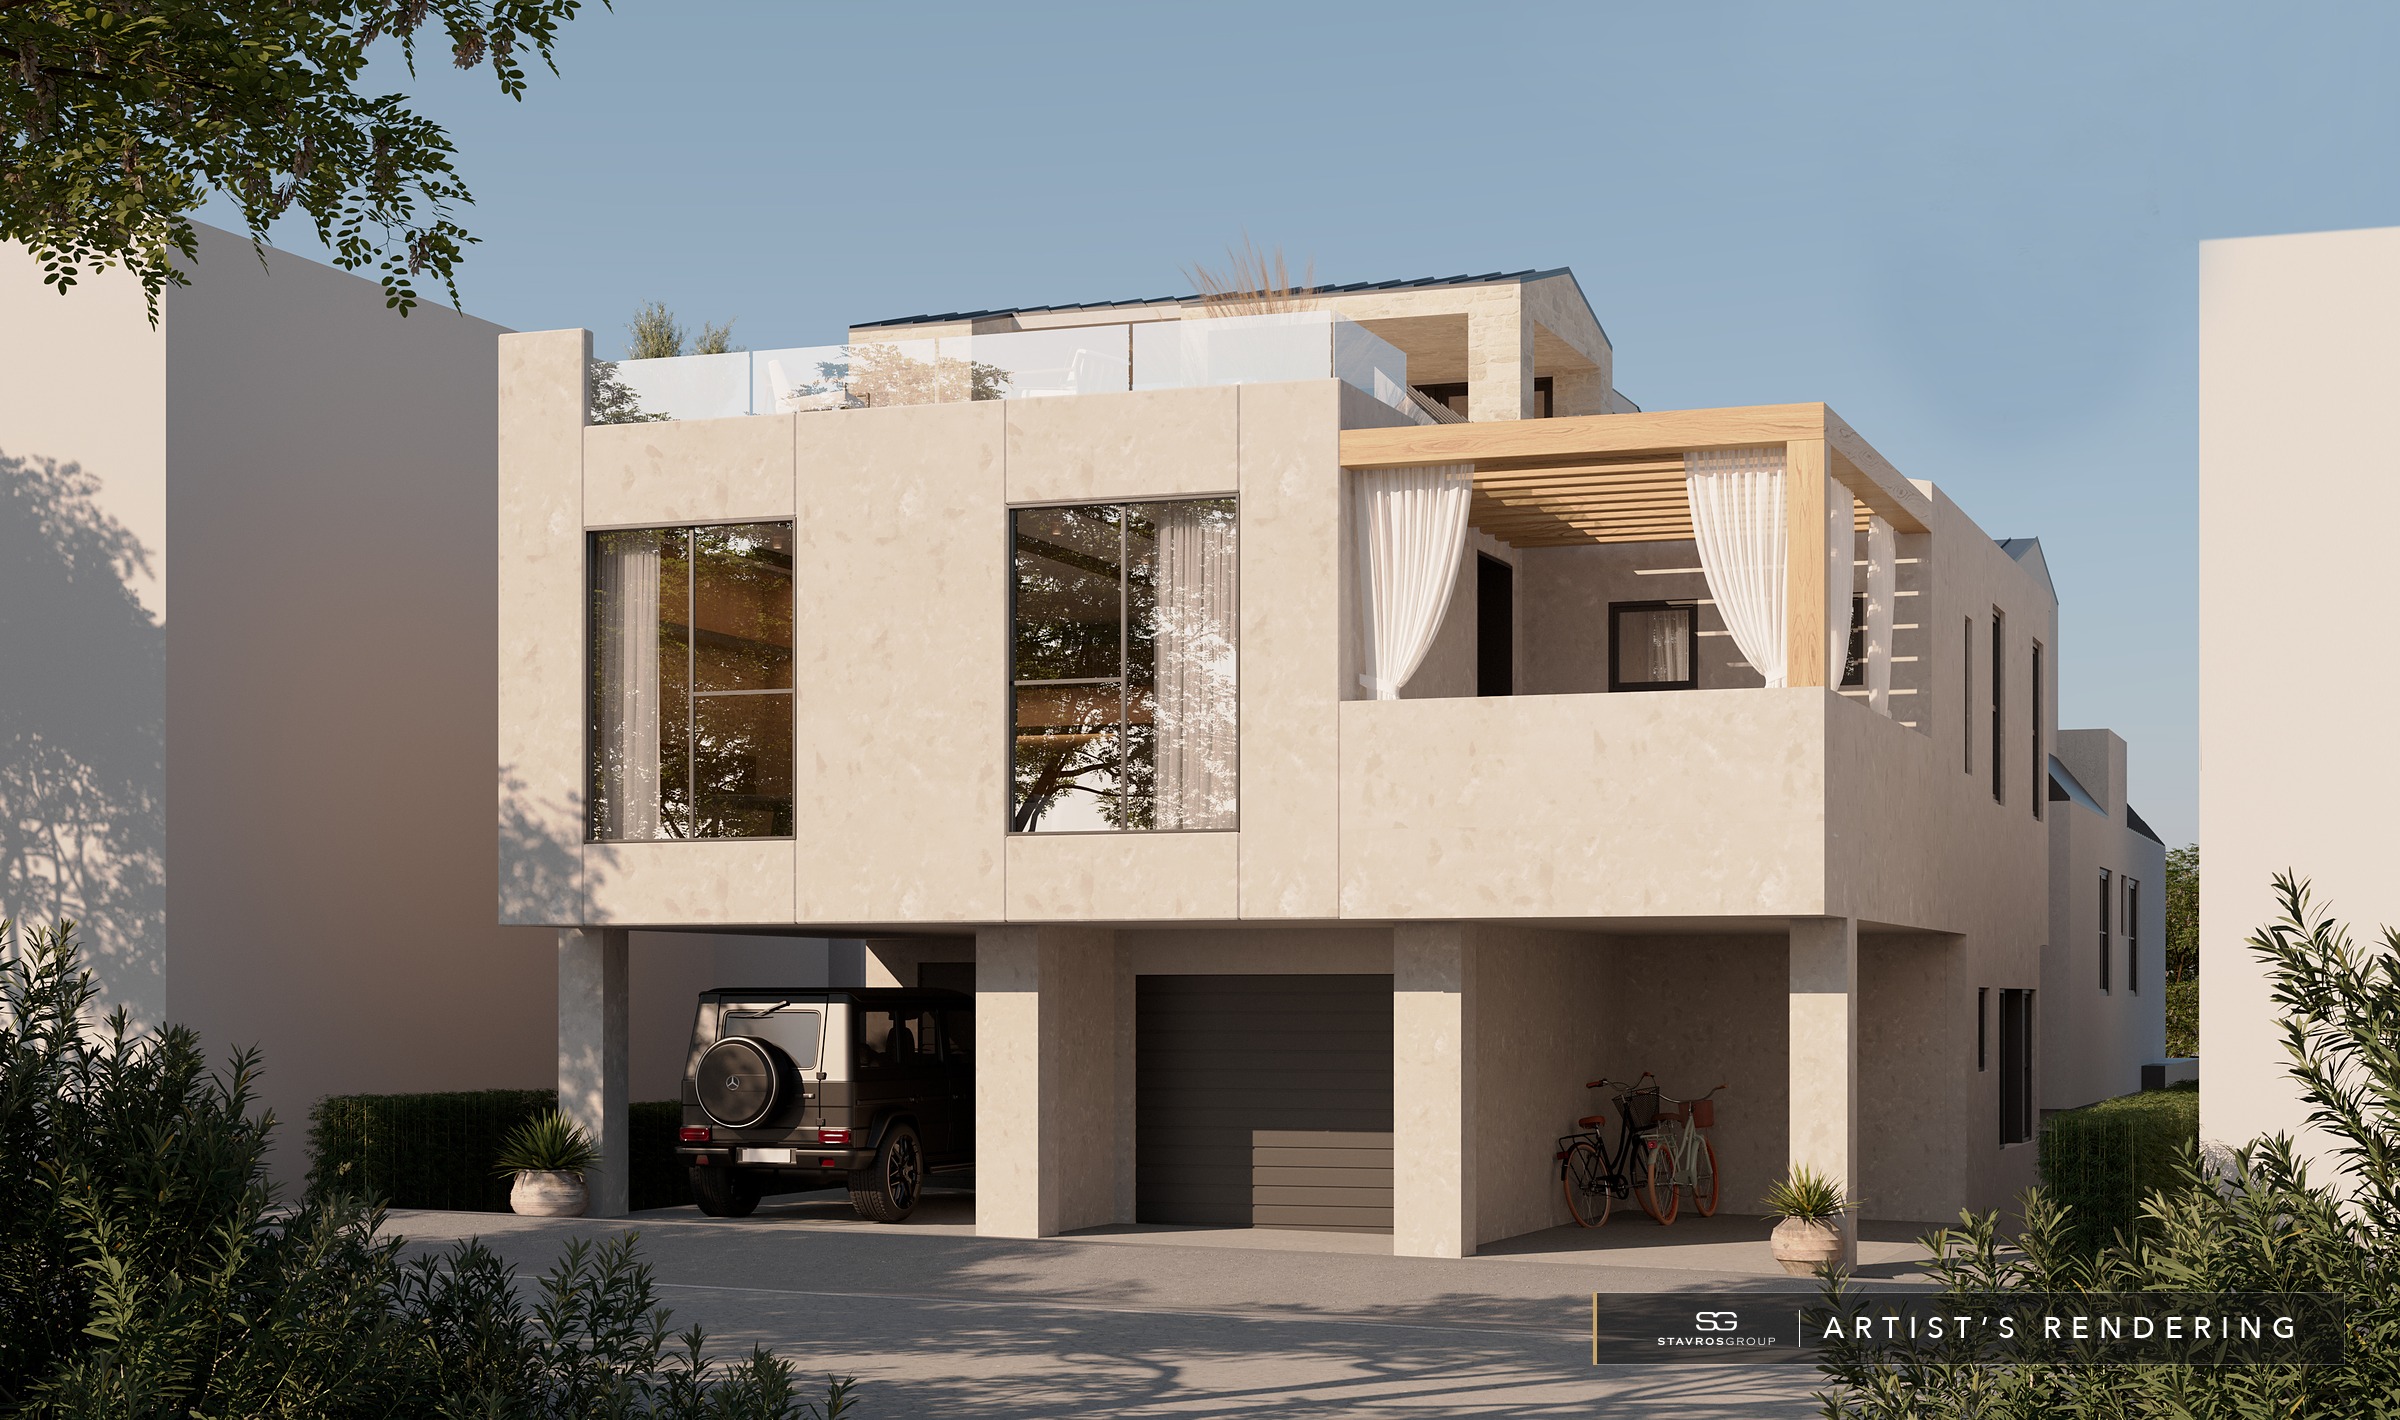
Garage and carport off the alley
View -
Shops and restaurants a short walk away
Location -
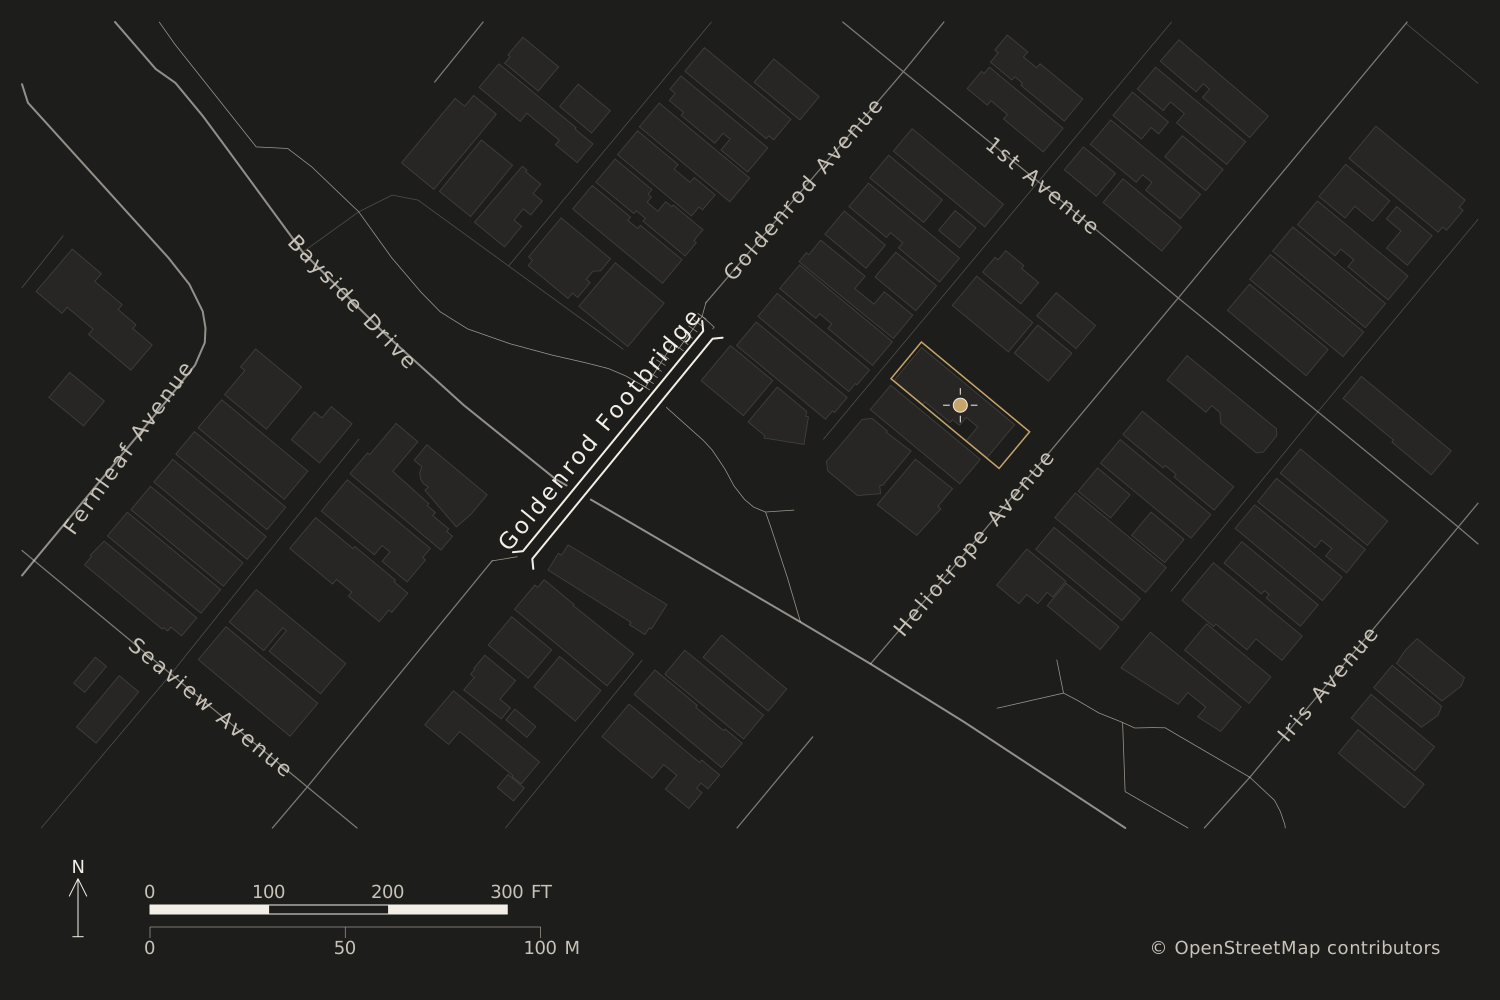
Goldenrod footbridge one block from the home
Location


Floor Plan
Location
407 Heliotrope Avenue, Corona del Mar, CA 92625
Shops and restaurants are a short walk away, the Goldenrod footbridge is just one block from the home, and this end of Heliotrope maintains a quieter, more residential setting.
Inquire
New construction with completion anticipated December 2026. Interior finishes have been fully specified and will be installed to the exceptional standard reflected throughout the residence.
Private tours by appointment once the site is safe to walk; register now for first access.
Contact Me For More Details
Andy Stavros, Broker Associate | Douglas Elliman | DRE #01408840